




Belgium Based Civil Engineering & BIM Support

Practical BIM, Infrastructure Design & Technical Documentation Support

Independent civil engineering services focused on BIM modeling, infrastructure studies, project documentation, and technical design support for professional collaboration in Belgium.

Hossein Reisiardali
Direct Collaboration

Hossein Reisiardali

Civil Engineer · BIM Specialist · Infrastructure Designer

Contact on WhatsApp
What I Offer

Professional Services

Independent civil engineering, BIM, and technical documentation support for architecture, infrastructure, and construction-related projects.

BIM Modeling & Revit Support


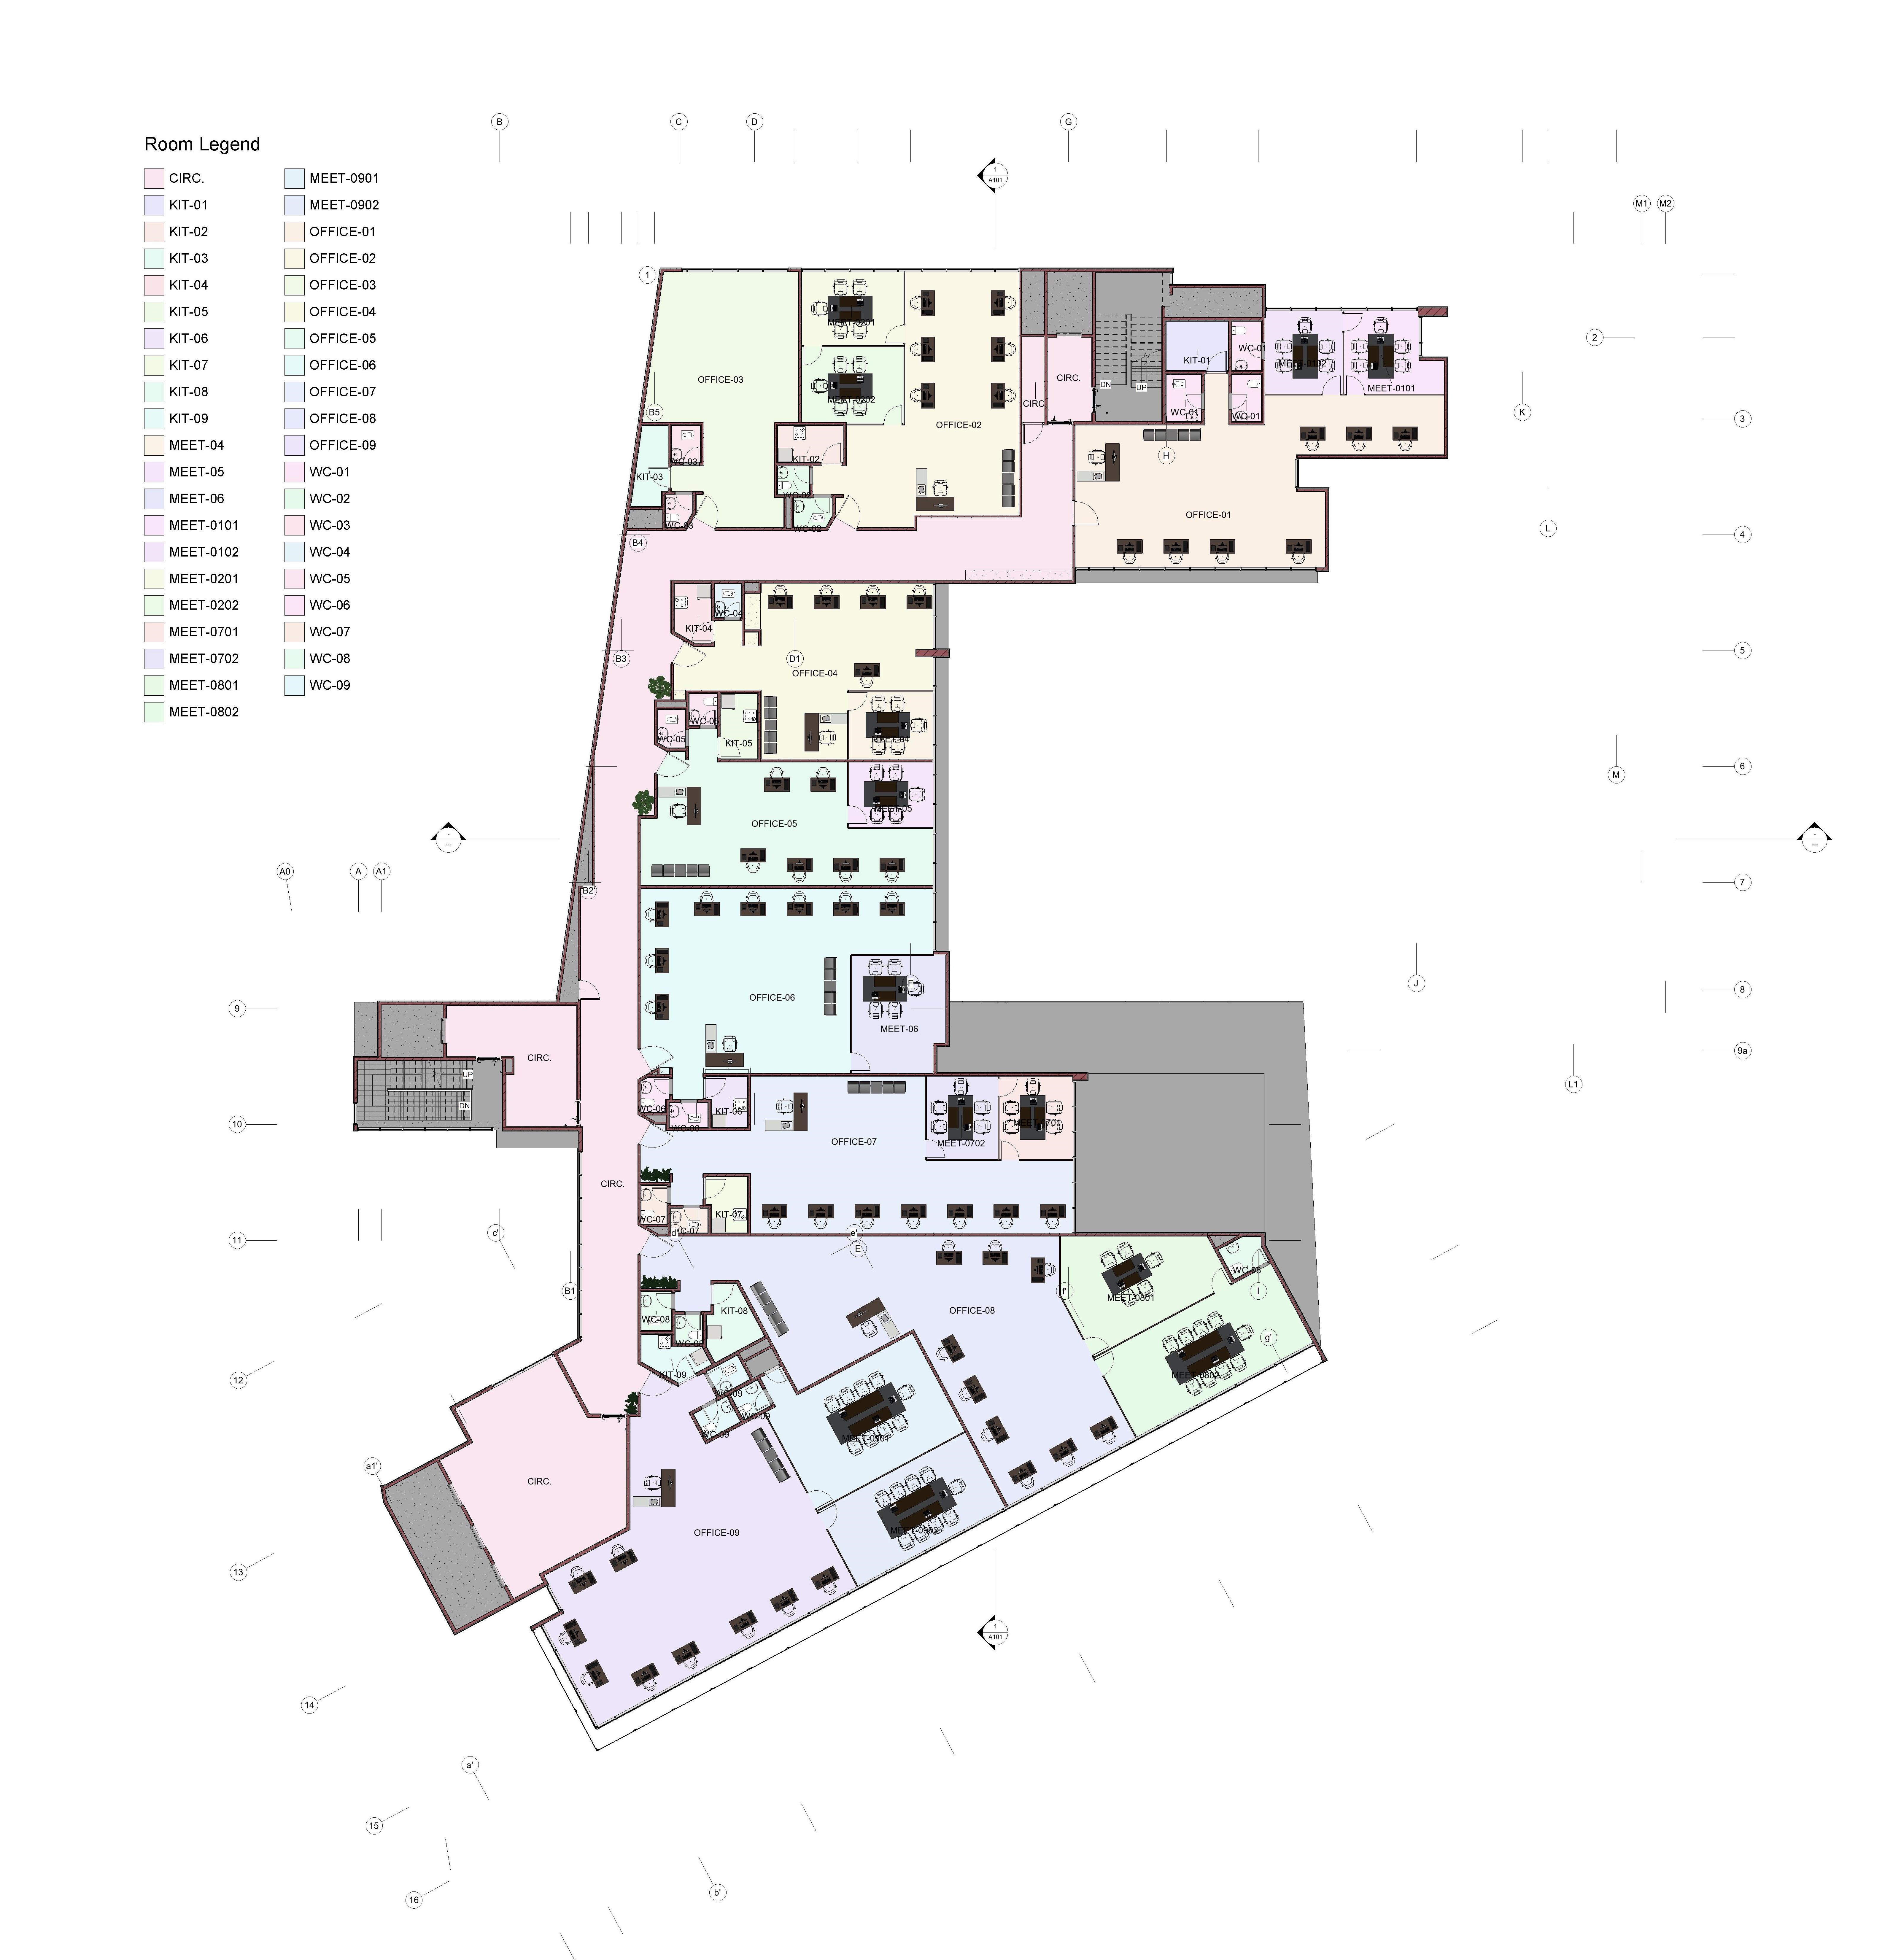


Creation and development of BIM models, technical 3D views, architectural layouts, and project presentation files using Revit and related design workflows.

Architectural & Civil Design Support

Support for residential, villa, and civil engineering design projects, including layout preparation, design coordination, and technical drawing assistance.

Infrastructure Planning Support

Technical support for transport systems, urban infrastructure, road-related studies, and civil planning documents based on academic and project experience.

Hydropower & Water Engineering Studies

Research-based support for river basin studies, run-of-river hydropower analysis, environmental flow requirements, and energy production potential.

Technical Reports & Documentation

Preparation of technical reports, project summaries, design documentation, visual presentations, and professional project files for clients and partners.

Project Control & Planning Assistance

Assistance with project planning, progress documentation, task coordination, and construction-related control documents using engineering and MS Project knowledge.

Portfolio

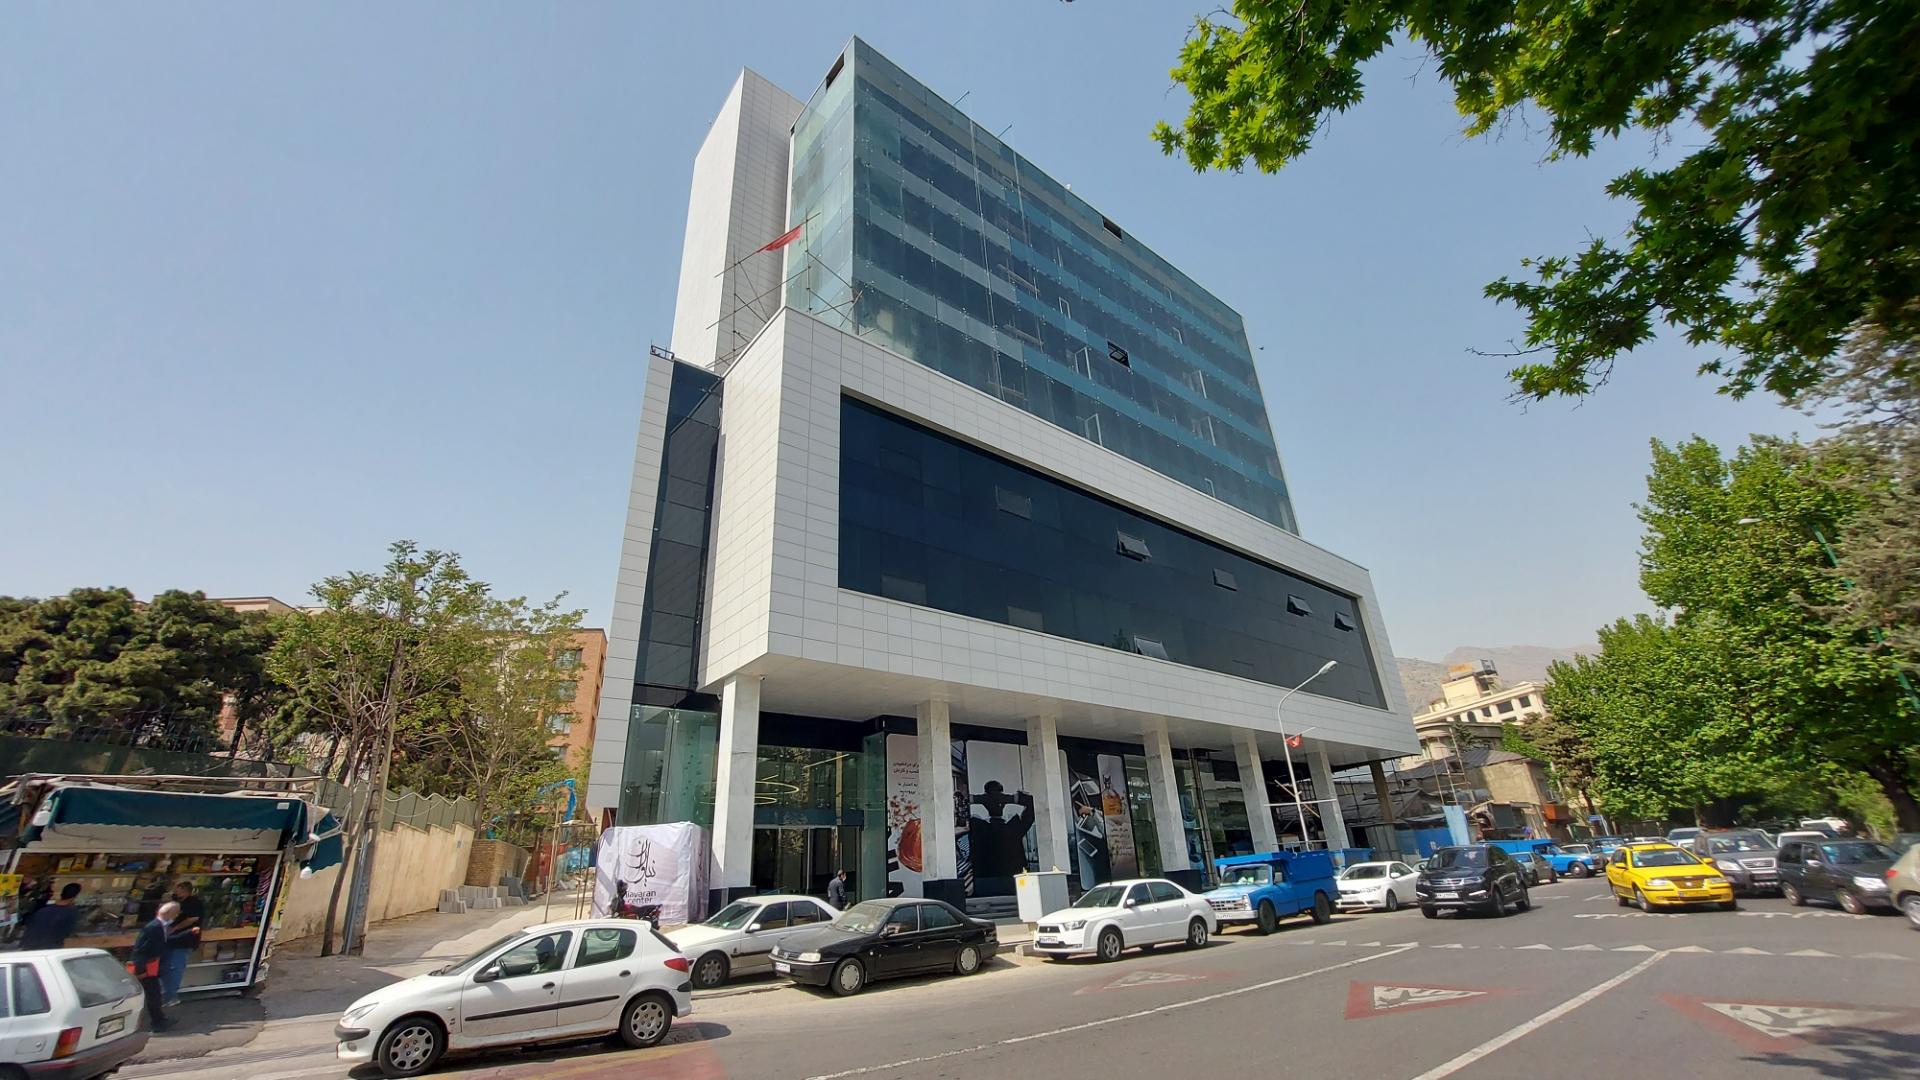
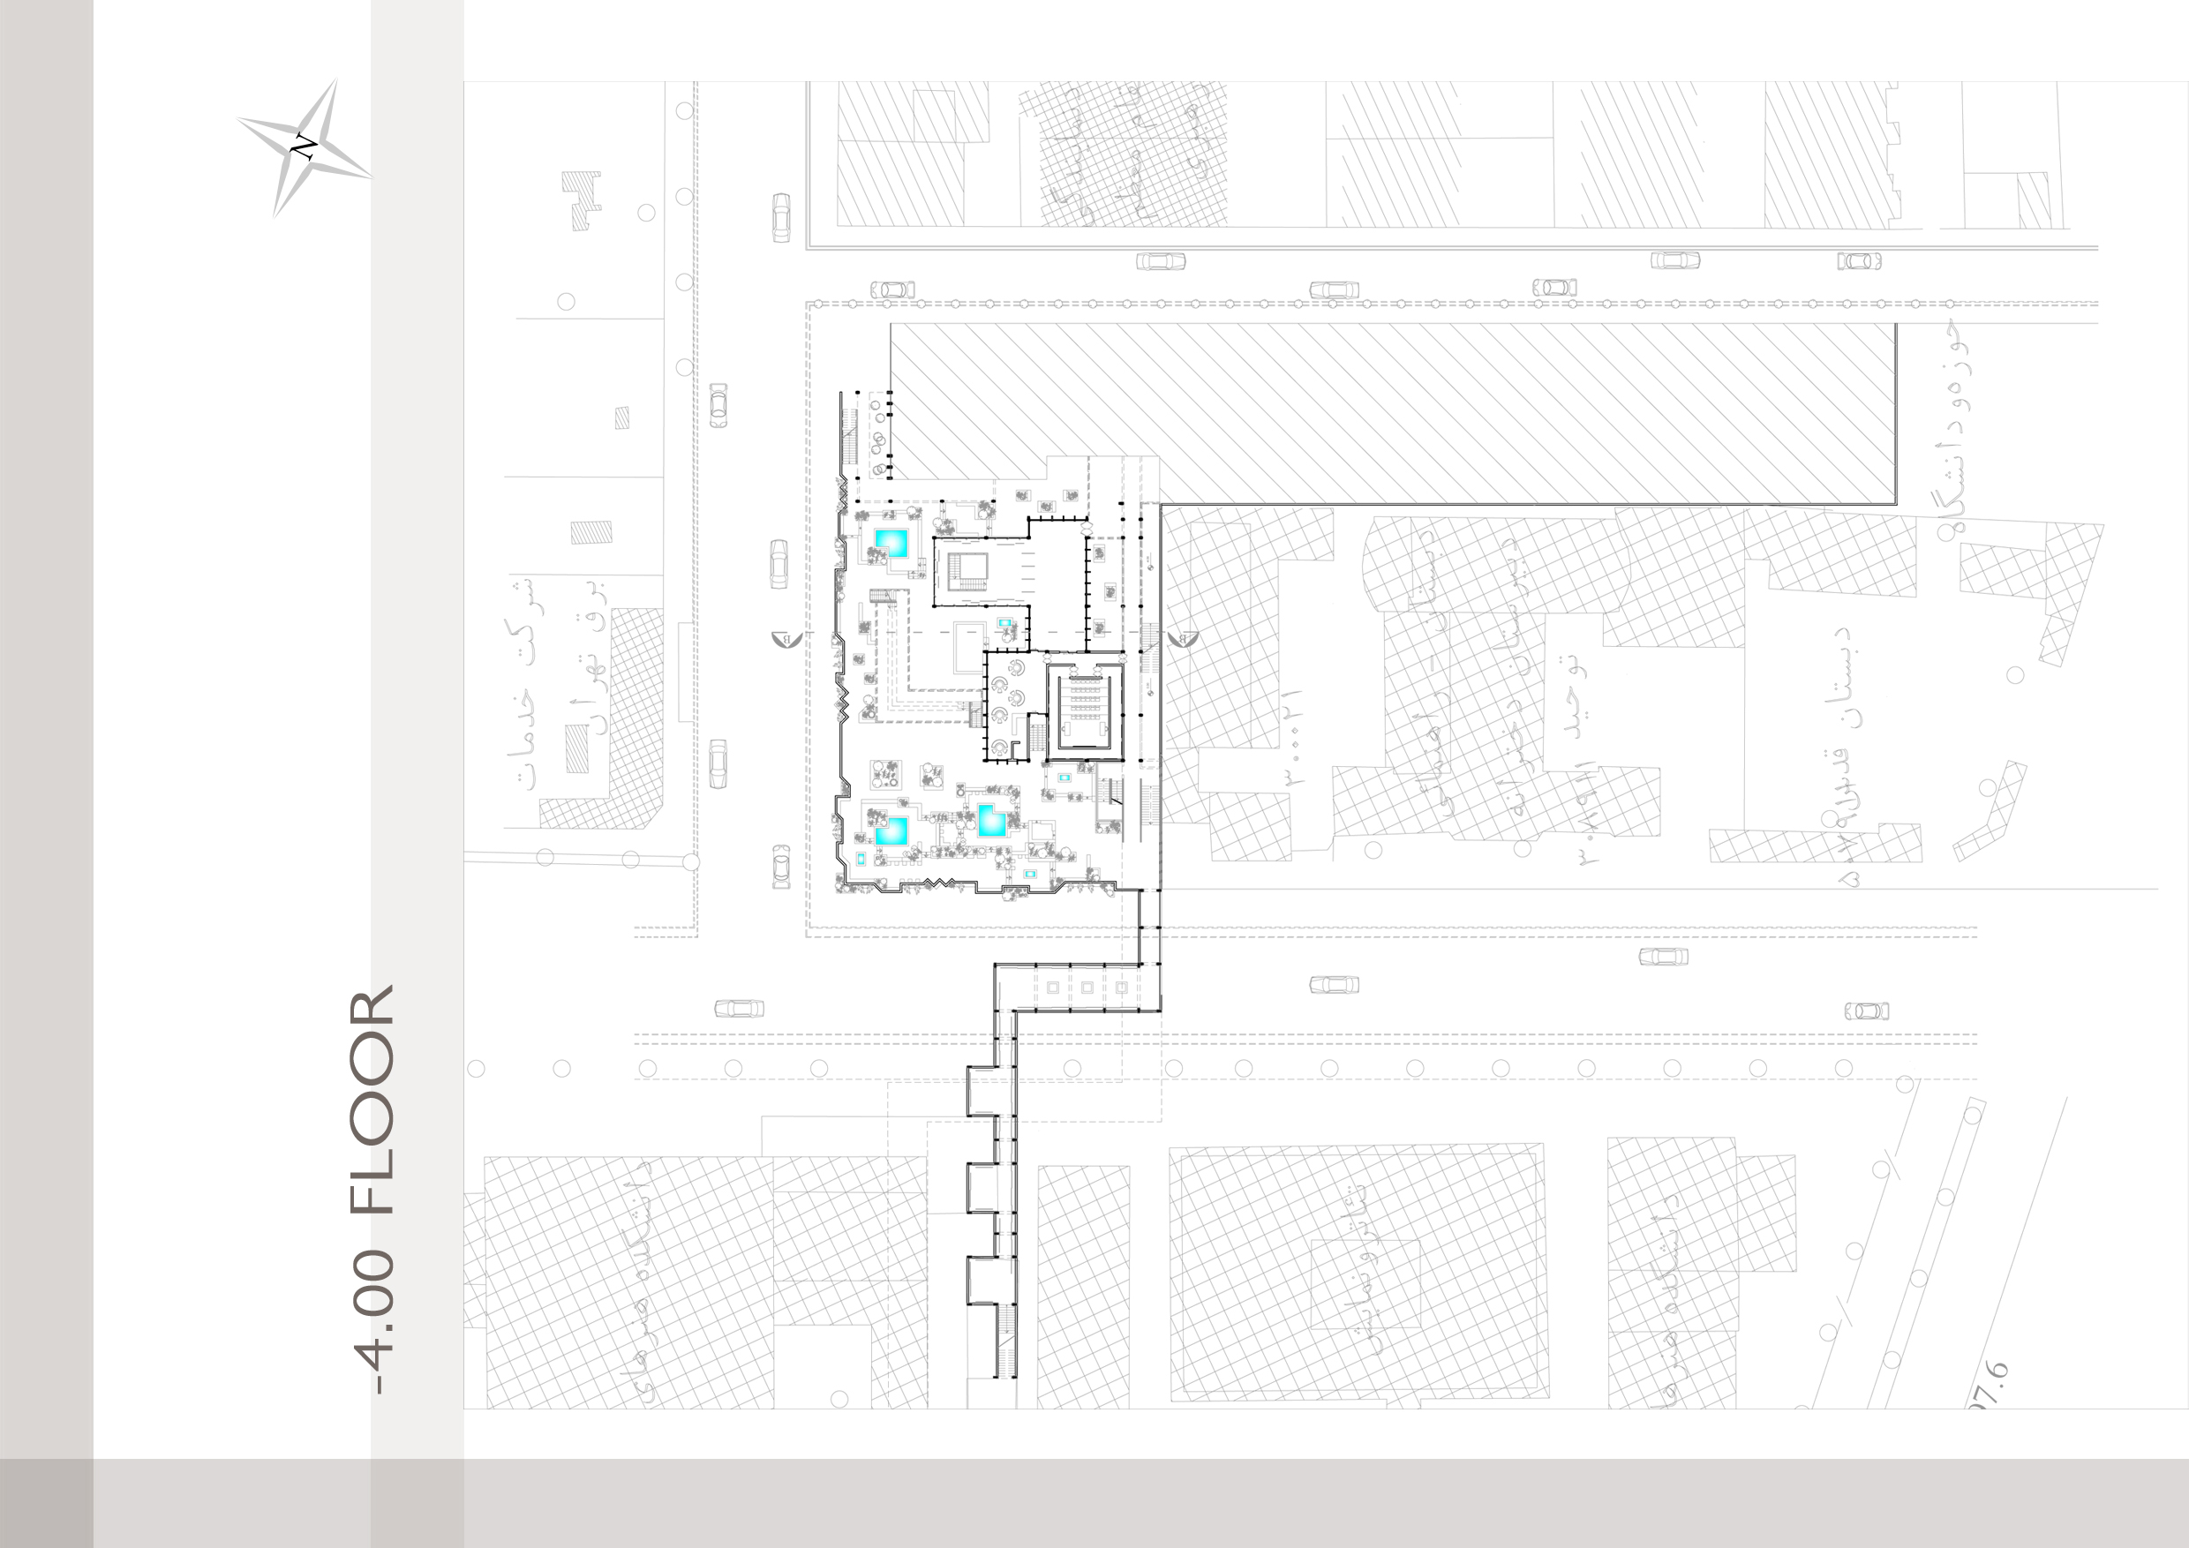
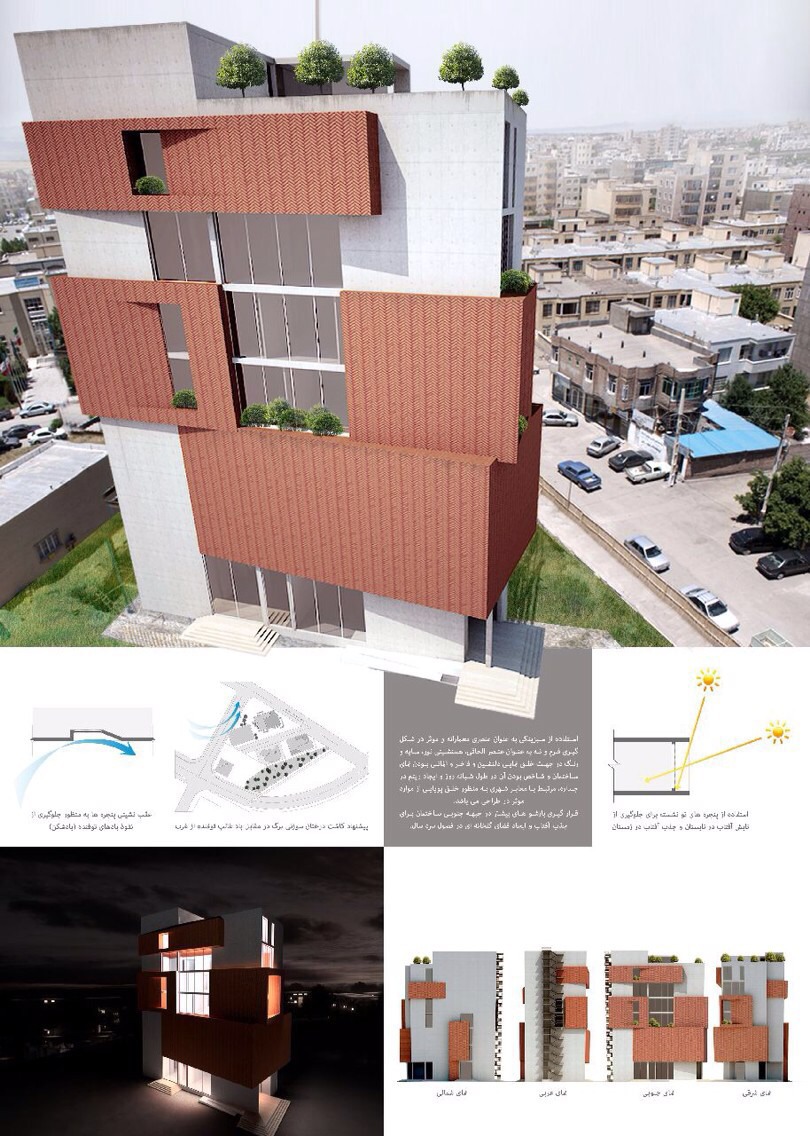
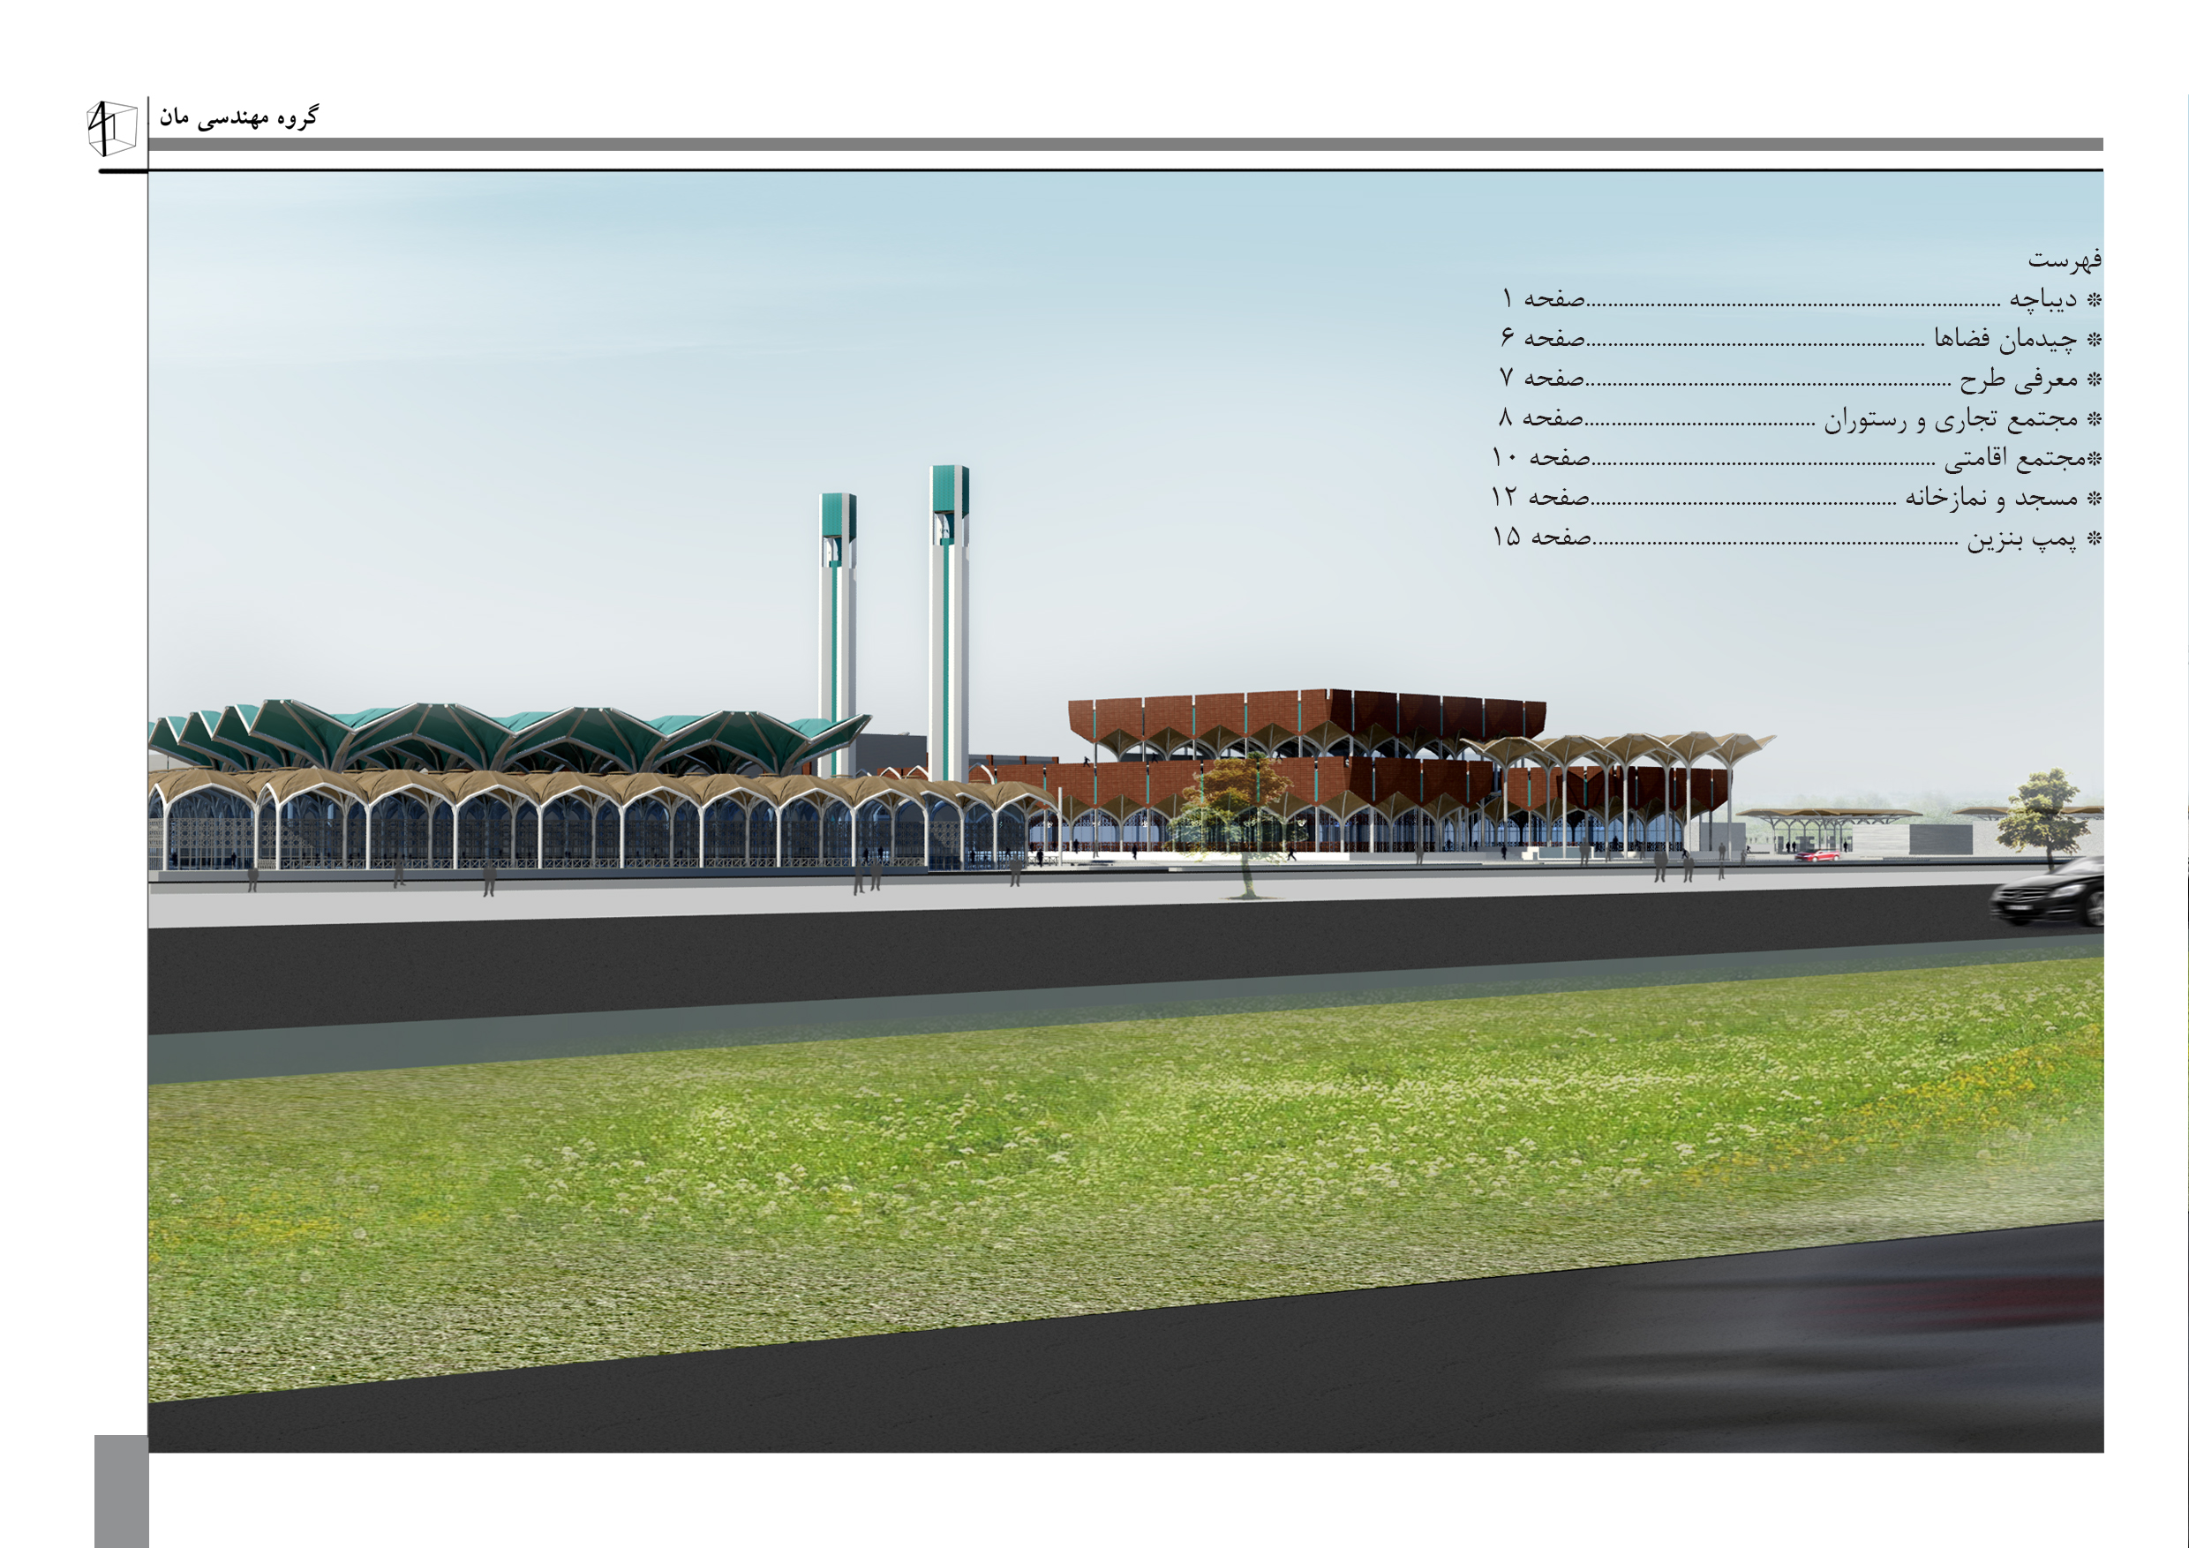
Portfolio Item 22
Portfolio Item 20
Portfolio Item 18
Portfolio Item 26
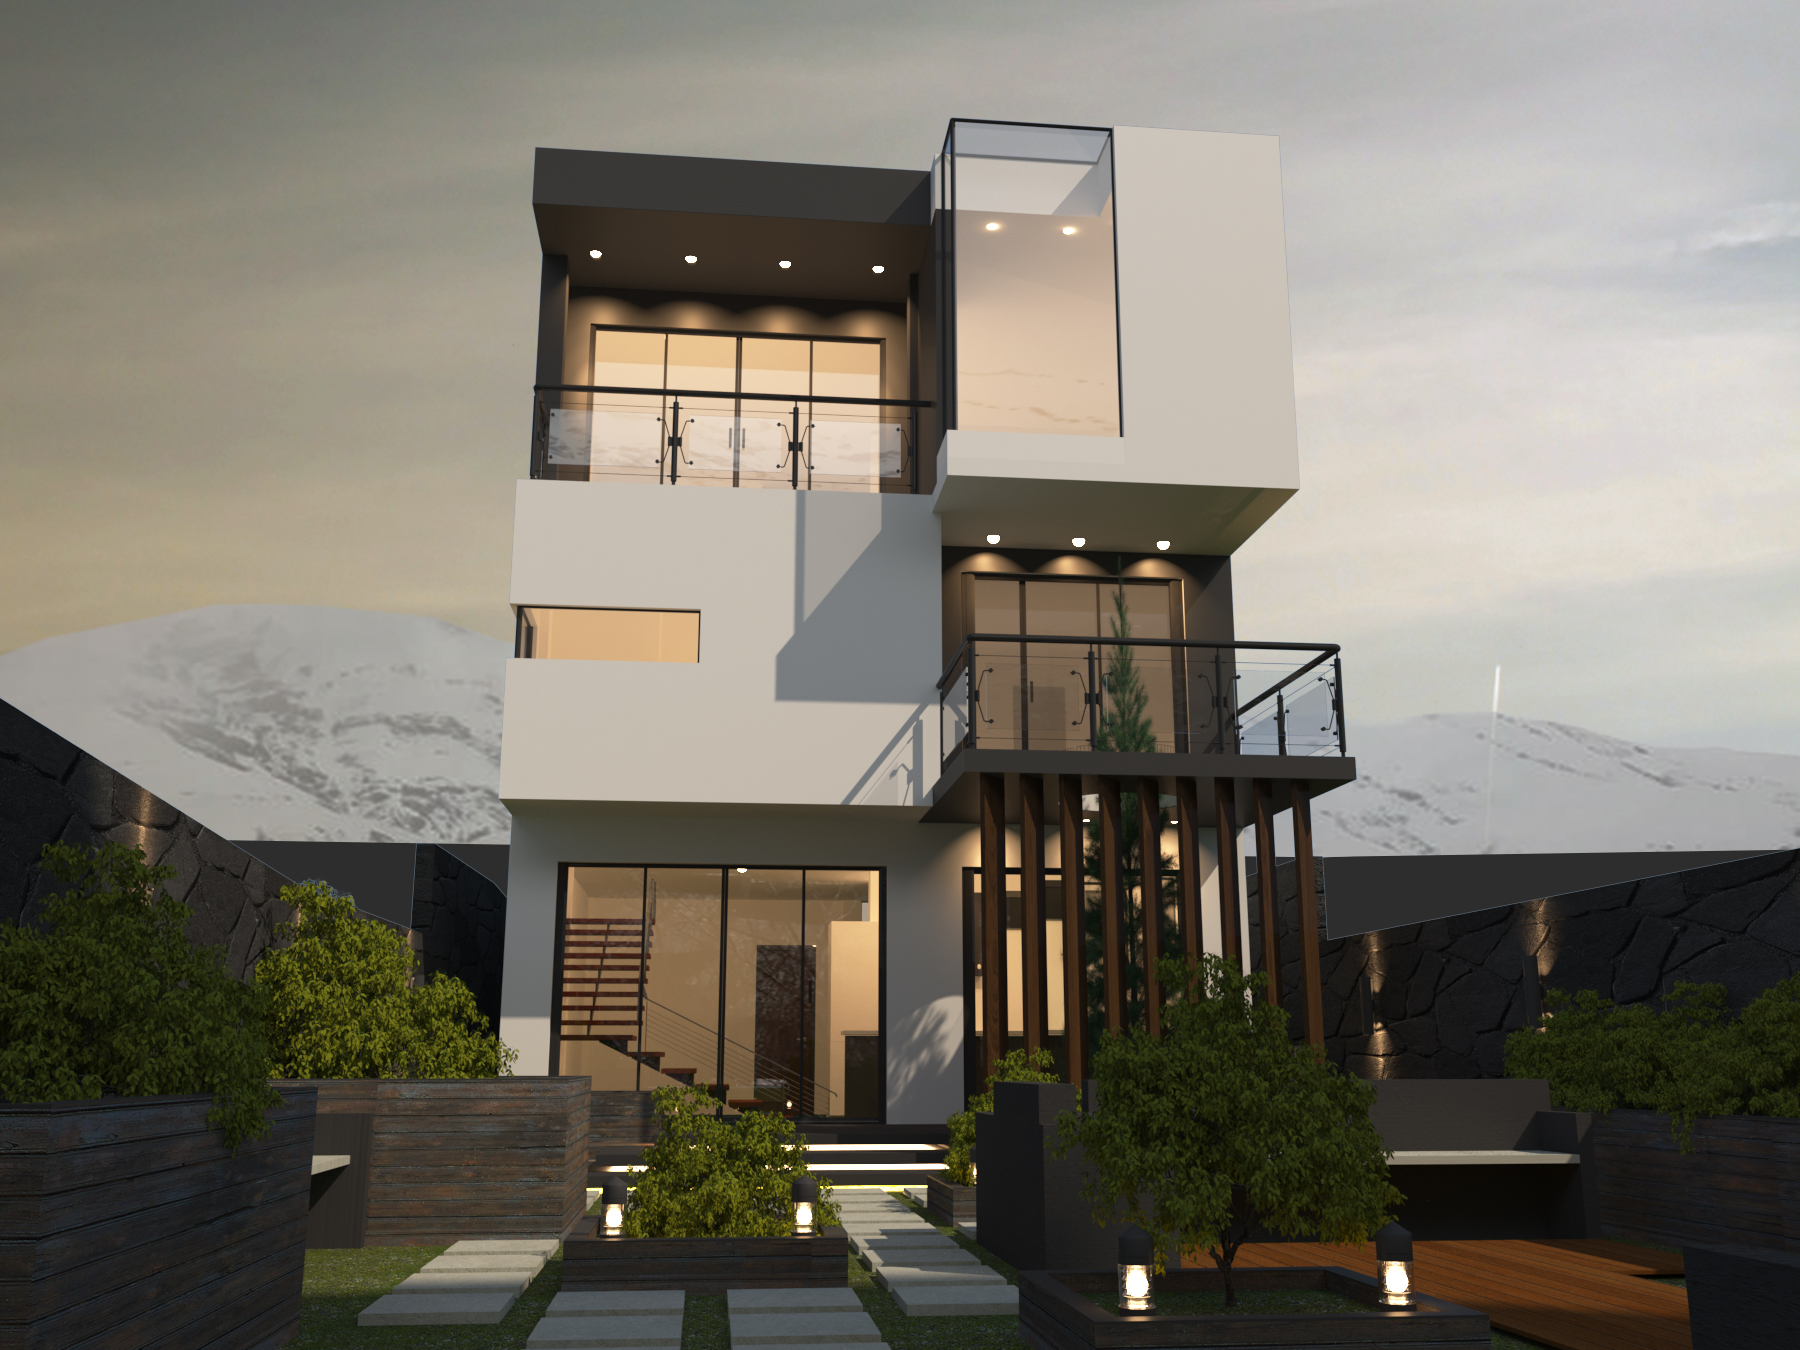
Zayegan Villa - Exterior View
Portfolio Item 21
Portfolio Item 11
Portfolio Item 25
Portfolio Item 13
Exterior View - Composite
Professional Profile

About

Civil Engineer

BIM, Infrastructure Design & Technical Project Support

Hossein Reisiardali is a civil engineer specialized in BIM modeling, infrastructure design, and technical project documentation. He holds a Master’s degree in Civil Engineering from the University of Bologna and has academic and professional experience across infrastructure, hydropower analysis, sustainable transport systems, soil laboratory work, and construction project control.

His work combines engineering knowledge with practical digital design tools such as Revit, AutoCAD, HEC-RAS, Flow 3D, Straus7, MS Project, MATLAB, Python, and C++. Based in Belgium and currently improving Dutch communication skills, he aims to provide independent technical design and BIM support for architecture, engineering, and construction projects.

Hossein Reisiardali
MSc Civil Engineering University of Bologna, Italy
Infrastructure Focus River basins, hydropower, transport systems
BIM & Design Tools Revit, AutoCAD, MS Project, Flow 3D
Belgium Based Dutch B1 in progress, English B2
Technical Capability

Technical Skills

Engineering software, BIM tools, analysis programs, and technical planning skills used to support civil engineering, infrastructure, documentation, and design-related projects.

Revit / BIM Modeling

BIM & 3D project modeling
0%

Used for BIM modeling, architectural visualization, technical coordination, and project presentation for civil and construction-related design work.

AutoCAD

Technical drafting & layouts
0%

Strong drafting tool for preparing technical drawings, layouts, project documents, and civil engineering design support files.

HEC-RAS

Hydraulic analysis
0%

Relevant for river basin studies, hydraulic modeling, water engineering analysis, and technical research connected to infrastructure projects.

Flow 3D

Fluid simulation support
0%

Supports advanced understanding of fluid behavior, hydropower-related analysis, and technical engineering studies involving water movement.

MS Project

Planning & project control
0%

Useful for construction planning, task scheduling, project tracking, progress documentation, and coordination of technical project activities.

MATLAB

Engineering calculations
0%

Applied for numerical analysis, technical calculations, research support, and engineering problem solving in academic and professional contexts.

Python

Automation & analysis
0%

Useful for data processing, engineering calculations, automation of repetitive tasks, and supporting technical research workflows.

C++

Programming foundation
0%

Provides a programming foundation for logical problem solving, computational thinking, and technical understanding of engineering software workflows.

How I Work

Process

A clear and structured collaboration workflow for civil engineering, BIM, technical documentation, and project support services.

01

Consultation

The collaboration starts with understanding the client’s project needs, expected deliverables, available drawings, technical requirements, and project objectives. This step helps define a clear scope before any design or documentation work begins.

02

Technical Review

Existing information, drawings, site conditions, design references, and technical documents are reviewed carefully. This stage helps identify missing information, possible design risks, and the best technical direction for the project.

03

BIM / Design

The project is developed through BIM modeling, architectural or civil design support, layout preparation, and technical visualization. Tools such as Revit, AutoCAD, and engineering software may be used depending on the project type.

04

Documentation

Technical drawings, project summaries, reports, design documentation, and presentation files are prepared in a professional format. This step focuses on clarity, accuracy, and documents that can support communication with clients or partners.

05

Delivery

The final package is delivered with organized files, clear documentation, and any required explanations. If needed, final adjustments can be made based on feedback to ensure the output is practical, professional, and ready to use.

Qualifications & Recognition

Certificates

Academic qualifications, professional records, and technical credentials supporting independent civil engineering and BIM-related services.

MSc in Civil Engineering
2024

MSc in Civil Engineering

University of Bologna, Italy

This academic qualification reflects advanced training in civil engineering with a focus on infrastructure design, river basin analysis, technical research, and engineering project evaluation. It supports Hossein’s ability to provide structured engineering services, technical documentation, and design support for professional projects in Belgium and across European construction-related markets.

Erasmus Academic Program
2024

Erasmus Academic Program

University of Liège, Belgium

This academic experience strengthened his exposure to the Belgian educational and engineering environment. It also helped him understand European project culture, technical communication, and multidisciplinary collaboration, which are important advantages for offering independent civil engineering and BIM-related services in Belgium.

Common Questions

FAQ

Practical information about collaboration, project support, deliverables, and professional engineering services.

Need technical project support?

These questions explain how collaboration can work for BIM modeling, civil engineering support, infrastructure studies, technical documentation, and project presentation.

Services can include BIM modeling, Revit support, AutoCAD drafting, civil design assistance, infrastructure planning support, technical reports, project documentation, and professional presentation files.

Yes. The services are designed for clients, companies, and partners who need independent civil engineering, BIM, and documentation support in Belgium or for European-style technical projects.

Depending on the project, tools may include Revit, AutoCAD, HEC-RAS, Flow 3D, MS Project, MATLAB, Python, and other technical software for design, analysis, planning, and documentation.

The process usually starts with consultation, followed by technical review, BIM or design work, documentation, and final delivery. The scope can be adjusted based on the client’s project needs.

Yes. Before starting, available drawings, project requirements, technical documents, and expected deliverables can be reviewed to define the best workflow and realistic project scope.